2026 Top Precision CNC Machining Manufacturers?
The 2026 search for top precision CNC machining manufacturers begins with evidence, not impressive photographs. CNC machining precision now supports aerospace brackets, medical housings, semiconductor fixtures, and automotive prototypes. Each part may depend on micrometer-level control, stable temperature, and verified measurement routines.
Grand View Research reports strong expansion in the global CNC machine market, driven by automation, advanced software, and demand for complex components. Deloitte’s 2024 Smart Manufacturing and Operations Survey found that 86% of manufacturing leaders expect smart manufacturing to become a major competitiveness factor. These figures show momentum, but market size does not prove machining quality. Definitions vary. That matters.
Dr. Donald J. Wheeler, a respected statistical quality expert, states, “The purpose of quality control is to improve the process, not to inspect the product.” This principle guides our manufacturer evaluation. We examine five-axis capability, CMM inspection, ISO 9001 systems, material traceability, tolerance control, and documented repeatability. A polished website is not enough. Show the inspection report.
The strongest suppliers should explain how they hold a ±0.01 mm tolerance across production runs. They should also reveal lead times, tooling limits, surface-finish data, and corrective-action procedures. Some companies may claim exceptional precision while providing little measurable evidence. That weakness deserves attention.
This guide compares leading 2026 manufacturers through technical capability, sector experience, communication, scalability, and reliability. It also recognizes an uncomfortable truth: the “best” supplier depends on the part, material, volume, and risk profile. A laboratory prototype needs different support from a 100,000-piece production order. Accuracy begins with asking better questions.
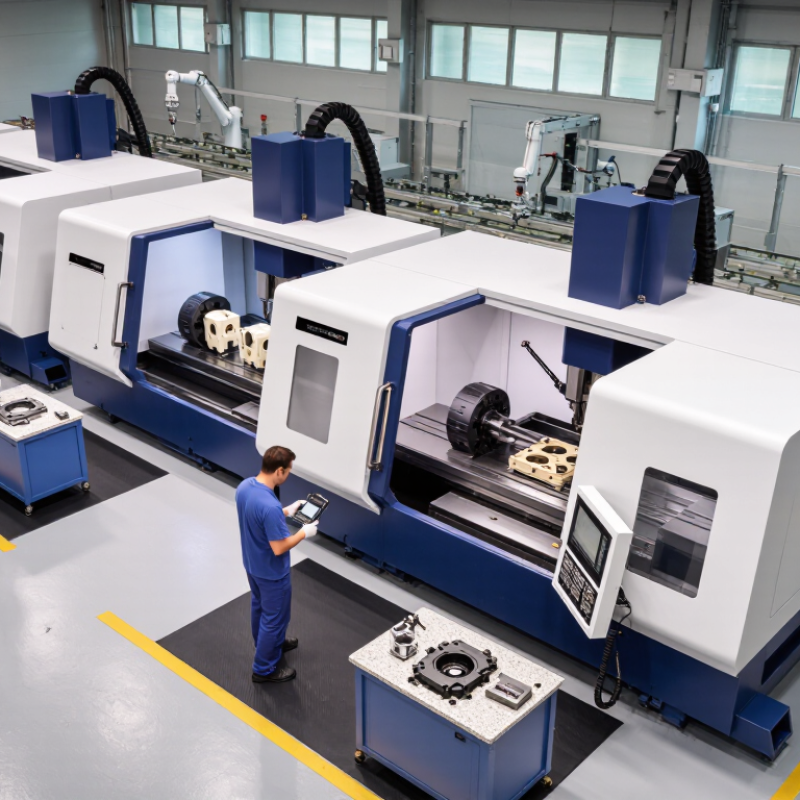
Precision CNC Machining in 2026: Scope, Standards, and ±0.01 mm Accuracy
Precision CNC machining in 2026 is defined by controlled variation, not impressive advertising. A ±0.01 mm tolerance equals ten micrometres. It is achievable on suitable features, materials, and machines, but not automatically across an entire part. ISO 230-2 evaluates positioning accuracy and repeatability under specified test conditions. ISO 230-3 also addresses thermal effects, which can quietly change dimensions during long production runs.
Measurement must be equally disciplined. NIST Technical Note 1297 explains that a coverage factor of k=2 represents approximately 95% coverage under normal assumptions. That uncertainty matters. A coordinate measuring machine may report a perfect result while temperature, probing force, fixture distortion, or tool wear shifts the actual feature.
I have seen drawings treated as promises, when they should be treated as controlled engineering requirements.
Reliable manufacturers connect design review, cutting strategy, inspection, and documented process capability. They verify spindle warm-up, maintain stable coolant temperature, and inspect critical features at defined intervals. The 2024 manufacturing outlook from the International Federation of Robotics reports continued automation growth across industrial production, yet automation does not remove weak process planning. It can repeat mistakes faster. Customers should request material certificates, inspection records, calibration status, and capability data such as Cpk where appropriate. A ±0.01 mm claim without measurement uncertainty is incomplete.
How Top Manufacturers Compare: 3-, 4-, and 5-Axis CNC Capabilities
2026 Top Precision CNC Machining Manufacturers?
Comparing CNC manufacturers requires more than counting machines. A three-axis machine moves along X, Y, and Z, making it effective for plates, blocks, pockets, and repeatable prismatic parts. It can deliver excellent accuracy when fixtures, tools, and inspection routines are properly controlled. The limitation appears when a component needs multiple angled faces. Each repositioning adds setup time and creates another opportunity for mismatch.
Four-axis machining adds rotary movement around one linear axis. This capability can reach several sides of a part without removing it from the fixture. It suits shafts, indexed holes, impellers, and components with repeated radial features. However, indexed rotation is not the same as continuous simultaneous machining. Buyers should ask how the rotary axis is used, not merely whether it exists.
Five-axis machining tilts and rotates the workpiece or cutting tool during production. It can machine complex contours, deep cavities, and angled surfaces in fewer setups. That often improves surface continuity and positional accuracy. The result still depends on CAM programming, probing, tool calibration, and operator judgment. Axis count alone can mislead.
A reliable manufacturer should provide tolerance records, material traceability, inspection reports, and clear process explanations. Ask about CMM capability, in-process measurement, fixture design, and previous work with similar geometries. Experienced machinists know that five-axis equipment can reduce handling, but it can also expose weak programming or poor fixturing. That is an uncomfortable detail. Machine sophistication never replaces disciplined process control.
2026 Top Precision CNC Machining Manufacturers? - How Top Manufacturers Compare: 3-, 4-, and 5-Axis CNC Capabilities
This chart compares the defining motion capabilities of common CNC machining configurations. A 3-axis machine uses three linear axes, while 4-axis and 5-axis machines add one or two rotary axes for improved access to complex surfaces and fewer setups.
Material Expertise: Aluminum, Titanium, Stainless Steel, and Engineering Plastics
In 2026, top precision CNC machining manufacturers will be judged by material control, not machine count. Aluminum demands sharp tools, stable fixturing, and careful chip evacuation. Thin walls can warp when heat builds during long cuts. Experienced teams verify dimensions after parts return to room temperature. That small detail prevents avoidable disputes.
Titanium requires patience and discipline. Low cutting speeds, controlled coolant, and rigid setups reduce work hardening. A machinist should inspect tool wear before it marks a critical surface. Stainless steel behaves differently. It can deflect, generate heat, and harden quickly when feeds are poorly matched. Practical expertise appears in process sheets, inspection records, and clear responses to out-of-tolerance results. Not every supplier handles that honestly.
Engineering plastics need another mindset. PEEK, acetal, and nylon may absorb moisture or expand under heat. Machining should account for grain direction, clamping pressure, and delayed dimensional movement. CMM reports, material certificates, and traceable batch records support reliable production. Still, no process is flawless. A drawing may hide an unrealistic tolerance, or a fixture may work once and fail later. Strong manufacturers question those risks early, test samples, and document the changes. Ask for evidence, not polished promises.
Quality Systems: ISO 9001, AS9100, CMM Inspection, and Ra 0.8 μm Finishes
2026 Top Precision CNC Machining Manufacturers?
Quality begins with evidence, not polished claims. The ISO Survey 2023 recorded 1,265,216 ISO 9001 certificates across 189 countries and economies. That scale shows quality systems matter, but certification alone cannot prove machining accuracy. A capable supplier links work instructions, material certificates, operator training, and corrective actions to each production lot.
AS9100 adds stronger aerospace controls, including configuration management and risk-based thinking. The IAQG OASIS registry provides a useful way to verify aerospace certification status. On the shop floor, CMM inspection should match the drawing’s datum structure, not merely produce attractive measurement reports. Temperature matters. Probe qualification matters too. Small details create large errors.
Surface finish requires equal discipline. ASME B46.1 defines Ra as an arithmetic average roughness parameter, not a general statement of smoothness. A specified Ra 0.8 μm should include measurement direction, cutoff length, instrument calibration, and sampling location. Without those details, the number feels incomplete. In practice, cutting speed, tool wear, coolant flow, and edge geometry can change the final surface. Even experienced teams occasionally miss this interaction. That weakness deserves review, not concealment. A reliable manufacturer welcomes traceable CMM results, controlled inspection records, and honest discussion of process capability.
2026 Top Precision CNC Machining Manufacturers? - Quality Systems: ISO 9001, AS9100, CMM Inspection, and Ra 0.8 μm Finishes
| Evaluation Dimension | Recognized Quality or Technical Benchmark | Typical Evidence or Measurement | Why It Matters in Precision CNC Manufacturing |
|---|---|---|---|
| Quality Management System | ISO 9001:2015 certification | Valid certificate issued by an accredited certification body; controlled procedures, corrective actions, and internal audits | Provides a globally recognized framework for consistent processes, traceability, risk-based thinking, and continual improvement. |
| Aerospace Quality System | AS9100 certification where aerospace requirements apply | Current AS9100 certificate, configuration control, production-risk management, supplier controls, and nonconformance records | AS9100 incorporates ISO 9001 requirements and adds controls commonly required for aviation, space, and defense supply chains. |
| Coordinate Measurement | Calibrated CMM inspection with documented measurement results | CMM calibration traceable to national or international standards; dimensional inspection reports; GD&T evaluation where specified | CMMs provide repeatable verification of complex 3D geometry, datums, true position, profile, and form characteristics. |
| Dimensional Capability | Tolerance capability stated by feature, material, process, and part size | Drawing-based inspection reports rather than a single universal tolerance claim; capability studies such as Cp/Cpk when required | Actual achievable tolerance depends on machine condition, thermal control, tooling, material, geometry, and inspection method. |
| Surface Finish | Ra 0.8 μm finish available for suitable surfaces and processes | Surface-roughness measurement using a calibrated contact or optical instrument; report specifies Ra and measurement direction | Ra 0.8 μm is approximately 32 μin and is commonly associated with fine machining, finishing passes, or secondary processes. |
| Process Control | Documented inspection plans and first-article inspection procedures | First Article Inspection Report, in-process checks, final inspection records, and approved work instructions | Confirms that production conditions can repeatedly meet drawing, specification, and customer requirements. |
| Calibration Management | Controlled calibration program for measuring and test equipment | Calibration labels, equipment history, recall intervals, out-of-tolerance assessments, and traceable certificates | Reliable calibration supports the validity of dimensional, surface-finish, hardness, and material-verification results. |
| Material Traceability | Heat-lot or batch-level traceability when required by the drawing or purchase order | Material test reports, certificates of conformance, lot identification, and controlled material storage | Links the finished component to its raw material, specification, lot, and processing history. |
| Nonconformance Control | Documented segregation, disposition, root-cause analysis, and corrective action | Nonconformance reports, rework or repair approvals, containment records, and corrective-action effectiveness checks | Prevents unintended use or shipment of nonconforming parts and supports measurable process improvement. |
| Inspection Documentation | Customer-specific inspection package matched to the purchase order | Dimensional report, material certificate, surface-finish report, process certificates, and certificate of conformance | A complete data package simplifies receiving inspection, audits, qualification, and product-lifecycle traceability. |
| Process Selection for Ra 0.8 μm | Fine milling, fine turning, grinding, honing, or other validated finishing process | Approved process parameters, suitable tooling, stable workholding, and measured surface-roughness results | Surface finish is process-dependent; material, tool wear, feed rate, cutting speed, vibration, and inspection direction affect Ra. |
| Supplier Selection Practice | Capability validated against the specific part drawing and compliance requirements | Technical review, sample inspection, process-capability evidence, audit results, and verified lead-time performance | A qualified supplier should be selected for demonstrated performance on the required geometry, material, tolerance, finish, and documentation. |
Note: Capability values should be confirmed against the part drawing, material specification, inspection method, purchase order, and current certification records.
Selecting a Manufacturer by Tolerance, Lead Time, MOQ, and Production Volume
2026 Top Precision CNC Machining Manufacturers?
Choosing a precision CNC manufacturer starts with tolerance, not attractive pricing. ISO 286-1 defines tolerance grades from IT01 to IT18, but tighter accuracy usually increases inspection, tooling, and machining time. Ask whether the quoted tolerance applies to every feature or only critical dimensions. A drawing with ±0.01 mm limits may need temperature-controlled measurement. Small detail. Request inspection records, calibration dates, and a sample dimensional report before approval.
Lead time must match production reality. Deloitte’s 2024 Global Manufacturing Industry Outlook highlights supply-chain resilience and smart operations as major manufacturing priorities. Therefore, ask about machine availability, material sourcing, programming time, and inspection capacity. A five-day promise may exclude material purchasing or rework. I would not accept it without a written schedule. Even experienced suppliers can underestimate first-article corrections.
MOQ and production volume reveal the best manufacturing fit. Low-volume prototypes may require flexible setup fees, while high-volume orders need repeatability, automated loading, and stable process control. UNIDO’s 2024 International Yearbook reports that manufacturing represented about 16.7% of global GDP in 2023, showing the scale of industrial demand. Still, scale does not guarantee quality. Compare capability studies, defect rates, batch traceability, and change-control procedures. A lower MOQ can be useful, but it may hide higher unit costs or weaker process validation. Ask uncomfortable questions.
Related Posts
-
Top CNC Machining Equipment Trends to Watch for in 2025
-
2025 How to Optimize CNC Machine Design for Maximum Efficiency and Performance
-
What is CNC Machining Equipment and How Does It Work Explained
-

Why Is CNC Machining Precision Essential for Modern Manufacturing?
-
Top 10 Benefits of CNC Machining for Modern Manufacturing Techniques?
-
How to Choose the Best CNC Machining Equipment for Your Needs?
We Meet Our Clients Needs.
Meeting the diverse needs of our clients, we have complete machining facilities for everything from single part prototypes to large quantity production. Our small size is one of our biggest assets. It allows us to control costs and maintain the highest of standards.
Quality orientated and delivery always on time or earlier than originally promised.
Strongly recommend MSD.