What Are the Top One Off CNC Machining Services in 2026?

Choosing the top one off cnc machining services in 2026 requires more than comparing hourly prices. A single aluminum bracket, stainless-steel shaft, or replacement fixture may need different equipment, tolerances, and inspection methods. Details matter. The best supplier matches the process to the drawing, material, quantity, and deadline.

Grand View Research reports continued growth in the global CNC machine market through 2030. Its analysis links demand to automation, aerospace, automotive, medical, and industrial production. MarketsandMarkets also identifies multi-axis machining, digital production, and improved machine connectivity as important market trends. These findings support a practical point: one-off work increasingly depends on flexible equipment, not only conventional three-axis milling. A five-axis machine can reach complex surfaces with fewer setups. A mill-turn center may reduce handling between operations. Coordinate measuring machines can verify critical features before shipment.

The International Federation of Robotics recorded 541,302 industrial robots installed worldwide in 2023. That figure reflects a broader manufacturing shift toward repeatable, data-supported production. Yet one-off machining remains highly dependent on human judgment. An experienced machinist still notices tool chatter, sharp internal corners, or a drawing detail that appears technically correct but is difficult to manufacture. That is the catch. No universal ranking fits every project. This guide evaluates leading services through capability, material experience, tolerance control, inspection, communication, and delivery reliability. It also considers practical evidence, including certifications, machine lists, sample work, and customer feedback. Some conclusions may change as supplier capacity changes. A careful review is still necessary before placing an order.
What Are the Top One Off CNC Machining Services in 2026?

What One-Off CNC Machining Services Include in 2026

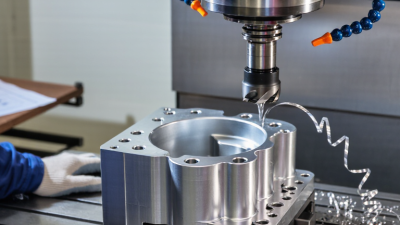
One-off CNC machining services in 2026 cover far more than cutting a single metal part. They usually begin with a drawing, 3D model, or practical concept. Engineers review wall thickness, tool access, hole depth, and achievable tolerances before production. This review can expose problems early. It can also prevent expensive rework.

The service may include CNC milling, turning, drilling, threading, and controlled surface finishing. Common materials include aluminum, stainless steel, engineering plastics, and selected tool steels.

Experienced machinists adjust feeds, speeds, workholding, and tool paths for each unique component. Small batches often receive the same inspection discipline as larger orders. Dimensional reports, material certificates, and first-article checks may accompany the finished part.

Communication remains central to reliable one-off production. A clear quotation should explain material, tolerance, finish, inspection, packaging, and delivery expectations. A perfect first pass is not guaranteed. Some drawings contain hidden conflicts, especially around tight corners or thin sections. Skilled suppliers should explain those risks instead of quietly changing the design.

In practice, a brief design revision can improve strength, reduce machining time, or simplify inspection. That is where one-off CNC machining becomes useful beyond prototyping. It supports functional testing, replacement components, custom fixtures, and low-volume development without forcing an unproven design into mass production.

How to Evaluate CNC Machining Providers for Single-Part Projects

For a one-off CNC part, evaluate the process, not only the quoted price. A capable provider should review your CAD model, drawing, material, tolerance, and intended use. Ask how the shop will hold a critical 0.02 mm dimension. The answer should name the machine, tooling approach, and inspection method. Vague confidence is not technical evidence.

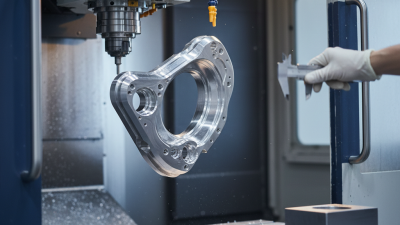
Request a sample inspection report from a similar job. It should show measured values, calibrated equipment, and clear acceptance limits. For an aluminum mounting bracket, expect checks for flatness, hole position, burrs, and surface finish. A coordinate measuring machine report can help, but it does not replace material traceability. Ask for the material certificate and finishing records. Details matter.

Reliable suppliers communicate before cutting metal. They should flag thin walls, deep pockets, sharp internal corners, or tolerances that inflate cost. Compare quotes line by line, including programming, setup, inspection, finishing, and shipping. Also test their response speed with one precise question. Fast replies are useful, but thoughtful replies are better. Production schedules can fail when a drawing revision is missed. That uncomfortable possibility deserves a written revision-control process. A single-part project rarely needs the largest shop. It needs consistent evidence, realistic lead times, and someone willing to challenge the design.

What Are the Top One Off CNC Machining Services in 2026? - How to Evaluate CNC Machining Providers for Single-Part Projects

One-Off CNC Service Type Best Use Case Common Materials Typical Standard Tolerance* Typical Planning Lead Time* Useful Inspection Evidence Evaluation Priority
3-Axis CNC Milling Prismatic prototypes, brackets, housings, fixtures, and flat or pocketed parts Aluminum, steel, stainless steel, brass, acetal, nylon, and engineering plastics About ±0.005 in (±0.13 mm); tighter features may require a special quotation Approximately 3–10 business days, excluding shipping and special finishing Dimensional inspection report, critical-feature readings, material certificate when required Machine capacity, workholding plan, tool-access review, and tolerance control
4- or 5-Axis CNC Milling Complex surfaces, angled features, impellers, medical prototypes, and parts requiring fewer setups Aluminum alloys, tool steel, stainless steel, titanium, nickel alloys, and plastics About ±0.001–0.005 in (±0.025–0.13 mm), depending on geometry and datum strategy Approximately 5–15 business days for programming and multi-axis setup First-article report, coordinate-measuring-machine results, and setup or datum verification Simultaneous-axis capability, collision checking, surface-finish control, and experience with complex workholding
CNC Turning Pins, shafts, bushings, threaded parts, cylindrical housings, and rotational prototypes Aluminum, carbon steel, stainless steel, brass, titanium, acetal, and nylon About ±0.002–0.005 in (±0.05–0.13 mm) for many standard features Approximately 3–10 business days; threading, grooves, and secondary operations can add time Thread-gauge results, diameter readings, runout measurement, and material documentation Chuck or collet suitability, concentricity control, threading capability, and bar-stock availability
Swiss-Type CNC Turning Small-diameter precision parts with long length-to-diameter ratios and closely spaced features Stainless steel, titanium, brass, aluminum, nickel alloys, and medical-grade plastics Approximately ±0.0005–0.002 in (±0.013–0.05 mm), subject to size and material Approximately 7–20 business days because setup and tooling may be more specialized Full dimensional report, thread inspection, surface-finish readings, and runout data Minimum bar diameter, guide-bushing capability, micro-feature control, and tooling transparency
Precision CNC Machining Single parts containing tight-tolerance bores, mating surfaces, bearing seats, or functional test features Hardened steels, stainless steel, aluminum, titanium, brass, and high-performance plastics About ±0.0005–0.001 in (±0.013–0.025 mm) on selected features when specified and verified Approximately 7–20 business days, depending on inspection and process requirements CMM report, calibrated-gauge records, capability evidence, and traceable material certificate Measurement-system quality, environmental control, process capability, and documented corrective action
CNC Machining with Surface Finishing Prototype parts requiring corrosion resistance, appearance improvement, wear resistance, or electrical insulation Mostly aluminum, steel, stainless steel, brass, and selected engineering plastics Machining tolerance remains design-dependent; finishing can alter dimensions and edge condition Approximately 7–20 business days, depending on anodizing, plating, coating, or polishing Color or coating specification, thickness report, visual standard, and post-finish dimensional checks Finishing subcontractor control, masking plan, coating thickness, cosmetic acceptance criteria, and rework policy
Rapid Prototype CNC Machining Fit checks, early engineering validation, design reviews, and low-risk functional prototypes Aluminum, brass, mild steel, acetal, nylon, ABS, and other machinable plastics Usually around ±0.005 in (±0.13 mm) unless tighter requirements are quoted separately Approximately 1–5 business days for simple geometries and readily available materials Basic dimensional report, material confirmation, and photographs of the completed part Quote response speed, design-for-manufacturing feedback, revision handling, and realistic delivery commitments
CNC Machining for Regulated or Safety-Critical Prototypes Parts requiring stronger traceability, controlled documentation, or formal approval before testing Stainless steel, titanium, aluminum, cobalt-chrome, engineering plastics, and specified alloys Defined by the drawing and quality plan; critical dimensions should be individually identified Approximately 10–30 business days, depending on documentation, inspection, and material controls Full inspection report, material traceability, calibration records, nonconformance process, and revision-controlled documents Quality-system maturity, document control, confidentiality, traceability, and change-management discipline

*Tolerance and lead-time figures are practical planning benchmarks rather than guaranteed capabilities. Actual results depend on part size, geometry, material condition, datum structure, surface finish, inspection requirements, quantity, and shipping method. For a single-part project, compare providers using the same CAD file, drawing revision, material grade, finish specification, inspection requirement, delivery location, and quotation validity period.

Which Materials and CNC Processes Suit One-Off Production

In 2026, one-off CNC production begins with the part’s job, not the machine’s advertised capability. For brackets, housings, and prototype frames, 6061 aluminum cuts cleanly, stays light, and offers reliable dimensional stability. Use 7075 when strength matters more than easy finishing. Stainless steel suits hot, wet, or corrosive surroundings. However, it increases cutting forces and tool wear. That trade-off is easy to underestimate.

Turning Turning is efficient for shafts, spacers, and threaded components. A three-axis mill handles flat pockets, drilled patterns, and most prismatic parts. Five-axis machining becomes valuable when angled faces or deep cavities demand fewer setups. Fewer setups can reduce accumulated positioning error.

Small plastic parts For small plastic parts, POM machines smoothly and holds useful tolerances. Nylon works well when impact resistance matters, though moisture can shift dimensions. Thin walls need care.

Material selection should follow load, heat, corrosion, finish, and quantity. An experienced machinist will check chip evacuation, clamping pressure, and tool access before accepting a one-off drawing. Sharp internal corners often create needless cost, while generous radii improve cutter life. Critical fits should be verified with calibrated inspection tools, not visual judgment. For visible prototypes, bead blasting or anodizing may improve handling and appearance. Yet cosmetic work can hide small defects rather than fix them. I sometimes favor a simpler process, even when an advanced option looks impressive. That judgment deserves review.

How Pricing, Lead Times, and Quality Standards Compare

For one-off CNC machining in 2026, the best service depends on part geometry, material, and inspection needs. Three-axis milling usually offers the lowest hourly cost for flat or accessible features. CNC turning suits shafts, bushings, and round components with efficient material removal. Five-axis machining costs more, but it can reduce setups for angled surfaces and complex prototypes. Pricing should include programming, tooling, raw material, finishing, inspection, and shipping. A low quote may exclude these items.

Lead times often range from several days to a few weeks. Simple aluminum parts may move quickly, while hardened steel or tight-tolerance components need more preparation. From practical project reviews, clear drawings and prompt feedback consistently shorten delays. Quality standards should match the application, not just the machine type. Ask for dimensional reports, material certificates, surface-finish readings, and documented process controls. Experienced suppliers can explain their measurement methods. That matters.

Tips: Send a complete CAD file, drawing, tolerance table, material grade, and finish requirement. Mark critical dimensions clearly. Request a realistic delivery date, not an optimistic promise. Also, confirm how rework is handled. I have seen small drawing ambiguities cause expensive revisions. That lesson is easy to overlook. Critical parts may justify first-article inspection, while simple brackets may only need basic dimensional checks.

How to Select the Best One-Off CNC Service for Your Design

Selecting the best one-off CNC machining service begins with your design’s actual risks. The lowest quote may hide weak inspection or unclear tolerances. Ask whether the shop can machine your material, geometry, and required surface finish. Review sample inspection reports, not only attractive photographs. Confirm machine capacity, fixture methods, and achievable tolerances before approving the order. Small details matter.

A reliable service should examine your CAD file and identify difficult features early. Look for practical feedback on thin walls, deep pockets, sharp internal corners, and thread locations. Request a clear quotation covering programming, setup, material, finishing, inspection, and shipping. An experienced engineer can often suggest a minor design change that reduces setup time. That advice has real value. I have seen prototypes delayed because a hidden internal radius was impossible to cut as drawn.

Communication matters throughout a one-off project. Fast replies help, but precise replies matter more. Ask who will review your drawings and how revisions will be recorded. Confirm whether you will receive dimensional results, material certificates, or photographs before shipment. These documents improve traceability and confidence. Still, no service is perfect. A supplier may misunderstand one note, especially when drawings contain mixed units. Send a marked-up PDF and a clean native file. Discuss critical dimensions in writing. A small design review fee can prevent an expensive remake, although it may feel unnecessary at the beginning.

What Are the Top One-Off CNC Machining Services in 2026?

Typical dimensional tolerance ranges help match a one-off design with the right CNC process. Lower values indicate tighter achievable tolerances under suitable material, machine, tooling, and inspection conditions.

Typical planning values: actual results vary with part geometry, material, machine condition, workholding, thermal control, and inspection method.

We Meet Our Clients Needs.

Meeting the diverse needs of our clients, we have complete machining facilities for everything from single part prototypes to large quantity production. Our small size is one of our biggest assets. It allows us to control costs and maintain the highest of standards.

Quality orientated  and delivery always on time or earlier than originally promised.

Strongly recommend MSD.