
What Is a Visual Inspection Device Used For?
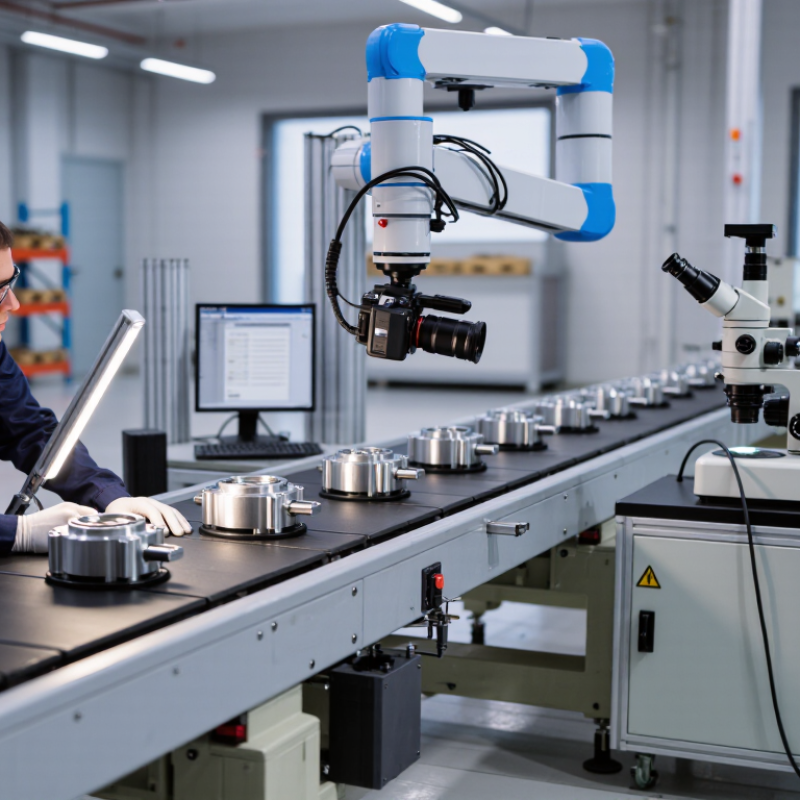
A Visual Inspection Device helps people examine surfaces, parts, and spaces that are difficult to assess by sight alone. Depending on its design, it may use a handheld camera, microscope, borescope, or automated imaging system. It can reveal scratches, cracks, contamination, missing components, poor assembly, or changes in color and shape. Small details matter. In a factory, an operator might inspect a weld seam under angled light, then save an image for comparison.
These devices are used in manufacturing, maintenance, electronics, food processing, and building inspection. They support quality checks by making observations easier to repeat and document. A camera can reach inside a pipe or machine housing without dismantling the entire assembly. An automated system may scan many items and flag unusual edges or dimensions for closer review. Still, the device alone cannot guarantee a correct decision. Dust, glare, camera angle, poor focus, and incorrect settings can hide defects or create false alarms.
Choosing suitable equipment depends on the target, required image detail, working distance, lighting, and inspection environment. Users should check calibration, keep lenses clean, follow a consistent method, and record findings clearly. For critical decisions, trained staff should verify flagged results and consider other test methods when appropriate. This overview explains what visual inspection devices do, where they are used, and how their limitations affect everyday work. A little skepticism helps.
Types of Visual Inspection Devices
What Is a Visual Inspection Device Used For?
Types of Visual Inspection Devices
Visual inspection devices help people examine surfaces, interiors, and production processes where eyes alone may miss defects. Handheld magnifiers and inspection microscopes reveal scratches, cracks, contamination, or tiny assembly errors. A microscope is useful for close work. It also shows only a small area at once, so inspection technique matters.
Borescopes and videoscopes use a narrow probe and camera to view enclosed spaces, such as pipes, engine cavities, and castings. Inspectors can check for corrosion or debris without dismantling the whole component. Direct-view scopes are simple; camera-based versions can record images for review. Lighting and probe angle affect what appears on screen. A clean image is not always a complete inspection.
Machine-vision systems combine cameras, lighting, and software to check products at production speed. They can flag missing parts, inconsistent labels, or dimensional variation, while thermal imaging devices show temperature patterns that may signal overheating. MarketsandMarkets’ 2023 Machine Vision Market report estimated the global market at USD 12.1 billion in 2023 and forecast USD 17.2 billion by 2028. This points to growing industrial use, not guaranteed accuracy. Every device has blind spots. A trained operator still needs to confirm ambiguous findings and keep inspection records consistent.
Key Components and Imaging Methods
A visual inspection device turns small surface details into evidence that an operator can review. Its core parts are a camera or optical probe, a lens, controlled lighting, a sensor, and a display or image-processing unit. The lens sets the field of view and working distance; lighting makes defects easier to distinguish. A ring light can reveal scratches on a flat metal surface, while angled light may expose dents or raised edges. Keep it steady.
Imaging methods depend on the target. Direct viewing works for accessible areas; borescopes use a narrow probe to image confined spaces. Digital cameras capture still images or video, while line-scan imaging builds a picture as material moves past the sensor. Infrared imaging can show temperature differences, but it does not replace visible-light inspection of fine surface damage. Sensor resolution matters, yet more pixels cannot fix glare, poor focus, or a shaky hand. The 2024 Grand View Research machine-vision report estimated the global market at USD 20.44 billion in 2023, reflecting broad industrial use, not a guarantee of inspection accuracy. In practice, record the lighting, viewing angle, and scale alongside each image. One limitation remains: borderline marks can look different under changing illumination, so repeatability needs attention.
How Visual Inspection Devices Work
A visual inspection device turns light from a part into image data that software can measure. A lens focuses the scene onto a camera sensor, while controlled lighting reveals edges, marks, gaps, or surface changes. Small details matter. A shallow scratch may disappear under flat lighting but stand out beneath angled illumination.
The software then locates the inspection area and compares image features with set limits or a reference image. It may measure a seal’s width, count components, or flag a missing screw. Some systems use trained models to classify defects; simpler setups rely on contrast and geometric rules. The result is usually a pass, a reject, or an image for human review. A3’s 2023 machine-vision industry report recorded about $3.3 billion in North American sales, down 13% from 2022, showing the scale of industrial investment in these tools.
Reliable results depend on stable focus, clean lenses, consistent lighting, and representative test samples. Reflective metal can create glare; dust can look like a defect. A threshold may miss an unusual flaw. Operators should review borderline images and periodically check performance against known good and defective parts. The setup is useful, but never perfectly neutral.
Common Industrial and Medical Applications
In factories, a visual inspection device helps workers examine places that are difficult or unsafe to reach. A borescope can travel inside a turbine, pipe, or engine, showing cracks, corrosion, and loose deposits on a small screen. The need is practical: the World Steel Association reported 1.89 billion tonnes of crude steel production worldwide in 2023, across equipment and infrastructure where surface and weld checks matter. Inspectors may use cameras before and after repairs, documenting changes with images. Small flaws can be easy to miss. Lighting, viewing angle, and operator experience all affect what appears on screen. A camera cannot judge everything.
In medicine, endoscopes let clinicians view the digestive tract and other internal spaces without open surgery. For example, colonoscopy can reveal abnormal tissue and allow clinicians to take samples for testing. IARC’s 2022 global estimates recorded about 1.9 million new colorectal cancer cases and more than 900,000 deaths, underscoring the value of detection and follow-up. These figures describe disease burden, not the performance of an inspection device. That distinction matters. A clear image supports clinical judgment, but it does not replace it; image quality, preparation, and the clinician’s interpretation can affect what is found. A missed area is still possible.
What Is a Visual Inspection Device Used For? — Common Industrial and Medical Applications
| Application Area | Common Device | What Is Inspected | How It Is Used | Typical Purpose |
|---|---|---|---|---|
| Internal pipe and vessel inspection | Videoscope or borescope | Pipe interiors, tanks, heat exchangers, and other enclosed spaces | A slender camera probe is guided through an opening to capture images or video of areas that are difficult to reach directly. | Find corrosion, deposits, cracks, blockages, or other visible damage without dismantling the equipment. |
| Manufacturing quality control | Machine-vision camera system | Product dimensions, surface defects, labels, components, and assembly features | Cameras capture images on a production line; image-processing software checks them against defined criteria. | Identify visible defects, verify assembly, and support consistent inspection at production speed. |
| Weld inspection | Welding inspection camera or borescope | Accessible weld surfaces and, where access allows, the inside of welded assemblies | Magnified images or video help an inspector examine the weld surface and document visible conditions. | Look for visible discontinuities such as surface cracks, incomplete weld areas, or irregular profiles; specialized testing may be needed to assess hidden flaws. |
| Electronic component inspection | Stereo microscope or digital microscope | Printed circuit boards, solder joints, connectors, and small components | Magnified optical images allow close examination of small features during assembly, repair, or quality checks. | Spot visible soldering issues, contamination, component damage, or placement problems. |
| Automotive and aerospace maintenance | Flexible or rigid borescope | Engine passages, cylinders, gear assemblies, and other hard-to-access cavities | The probe is inserted through an access port, and the operator views images from inside the component. | Check for visible wear, foreign-object damage, deposits, or surface deterioration during maintenance inspections. |
| Medical examination and diagnosis | Medical endoscope | Internal body cavities or organs, depending on the endoscope type and procedure | A clinician uses an endoscope with a light and imaging system to view internal structures through a natural opening or a small incision. | Support visual examination and, in some procedures, guide sampling or treatment. Use is performed by trained medical professionals. |
| Dental examination | Intraoral camera | Teeth, gums, and other visible areas inside the mouth | A small camera captures close-up images that can be viewed during a dental examination. | Help document visible oral conditions and communicate examination findings to patients. |
| Laboratory and clinical microscopy | Optical microscope | Cells, tissue sections, microorganisms, and prepared samples | Lenses magnify a specimen for visual examination, often using transmitted or reflected light. | Observe structures that are too small to assess with the unaided eye; interpretation depends on the sample and examination method. |
Advantages and Practical Limitations
A visual inspection device helps technicians examine areas that are difficult to reach or view directly. A handheld camera or borescope can reveal corrosion, cracks, residue, loose connections, and wear inside equipment. Its light and magnified image can make routine checks faster and help teams document changes over time. Small details matter.
The chief advantage is access: a narrow probe can inspect a pipe bend or machine housing without dismantling the whole assembly. Images also give technicians a record to compare during later checks. But the view is limited by the probe’s angle, lighting, and camera resolution. Reflections, dust, or a shaky hand may hide defects. A clean image is not proof that every surface is sound. These devices also cannot reliably show damage beneath an intact surface, so suspected problems may need another inspection method. In practice, the operator’s training matters as much as the device.
Article Source:
We Meet Our Clients Needs.
Meeting the diverse needs of our clients, we have complete machining facilities for everything from single part prototypes to large quantity production. Our small size is one of our biggest assets. It allows us to control costs and maintain the highest of standards.
Quality orientated and delivery always on time or earlier than originally promised.
Strongly recommend MSD.